

917 Alabama Woods Ln, Orlando, FL 32824
917 Alabama Woods Ln, Orlando, FL 32824
Url: http://offcampushousing.law.barry.edu/housing/property/917-alabama-woods-lane/3pbpede
Phone Number: (321) 485-6646
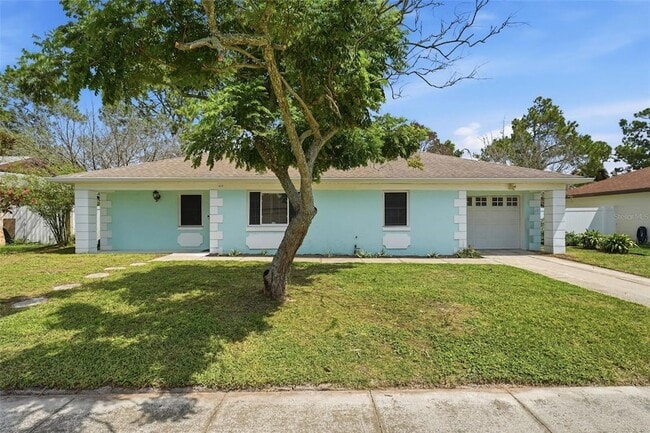
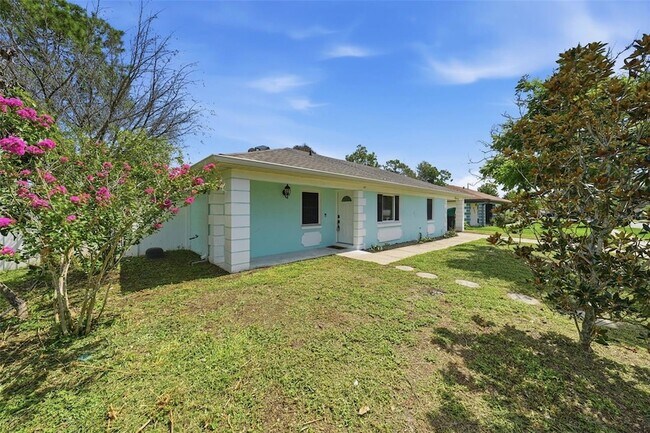
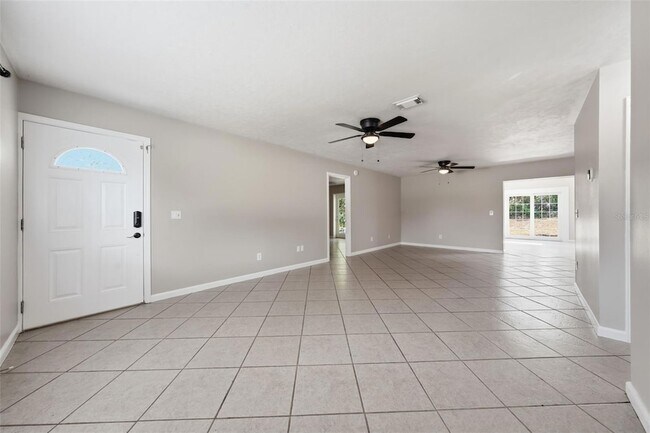
Data provided by TravelTime
24.3 miles to Dwayne O. Andreas | School of Law
| Number of Bedrooms | Number of Bathrooms | Rent Range | Square Footage | Name of Floor Plan | Unit Number | Availability | Newly Added | View More Details |
|---|
Fees and Policies
The fees listed below are community-provided and may exclude utilities or add-ons. All payments are made directly to the property and are non-refundable unless otherwise specified.
- Garage Attached
- Garage
Cats
- Cats Allowed
Contact
REMI EMERSON RESIDENTIAL
Shelley Davis
Protect yourself from fraud. Do not send money to anyone you don't know.
Amenities
Unit Features
- Air Conditioning
- Dishwasher
- Patio, Balcony, Porch or Deck
Laundry
- Washer/Dryer in Unit
Shopping Centers
| Landstar Commerce Center | Walk: 45 min | Distance: 2.4 mi |
|---|---|---|
| Landstar Marketplace | Walk: 52 min | Distance: 2.7 mi |
| 13935 Landstar Blvd | Walk: 54 min | Distance: 2.8 mi |
Transit / Subway
| Meadow Woods | Walk: 21 min | Distance: 1.1 mi |
|---|---|---|
| Tupperware | Drive: 12 min | Distance: 5.3 mi |
| Sand Lake Road | Drive: 11 min | Distance: 5.6 mi |
| Orlando | Drive: 16 min | Distance: 7.6 mi |
| Kissimmee Amtrak Station | Drive: 17 min | Distance: 8.4 mi |
Airports
| Orlando International | Drive: 18 min | Distance: 9.6 mi |
|---|---|---|
| Orlando Sanford International | Drive: 53 min | Distance: 41.2 mi |
Colleges and Universities Nearby
| UF College of Pharmacy | Drive: 14 min | Distance: 6.3 mi |
|---|---|---|
| Everest Univ., South Orlando | Drive: 15 min | Distance: 7.0 mi |
| University of Central Florida | Drive: 17 min | Distance: 8.0 mi |
| University of Central Florida | Drive: 16 min | Distance: 9.1 mi |
Parks and Recreation
| Bear Creek Recreation Complex | Walk: 39 min | Distance: 2.1 mi |
|---|---|---|
| Meadow Woods Park | Walk: 64 min | Distance: 3.3 mi |
| Airport Lakes Park | Drive: 18 min | Distance: 8.9 mi |
| Heroes Community Park | Drive: 19 min | Distance: 9.9 mi |
Schools
South Creek Middle School
Grades 6-8
Public
6
Out of 10
Cypress Creek High School
Grades 9-12
Public
5
Out of 10
Wetherbee Elementary
Grades PK-5
Public
8
Out of 10




About the Listing Agent

Shelley Davis has been a full-time realtor in East Orlando since 2002. After working in the service industry for years prior to real estate, she prides herself in exceptional customer service and communication. Her clients say she walks them throughout the entire process step by step while keeping everything calm and stress free. Shelley’s experience along with her attention to detail is outstanding! When you call her, she answers her phone. If she is with another customer, she returns calls the same day. She believes that you need to be comfortable with and trust the person who is helping you sell or buy a home and that you deserve an experienced professional to assist you throughout the buying/selling process.